

Open House Sun, Sep 27th 01:30 PM - 03:30 PM - Price Reduction - Views
Address
18506 Se 294th Street, Kent, WA
Price
$ 915,000
Property Attributes
- ID#2525165
- TypeSingle Family
- CountyKING
- CityKent
- AreaBlack Diamond-Maple Valley
- NeighborhoodLake Morton
- Zip98042
- StyleTraditional
- Year Built1972
- Taxes$ 8530
- Price$ 915,000
- Bedrooms4
- Full Bathrooms3
- Half Bathrooms0
- Sqr Footage3539
- Lot Size0.9642 Acres
Data Source:
Northwest Multiple Listing Service (NWMLS)
Property Description
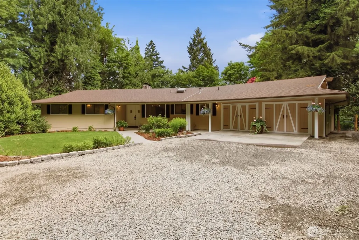
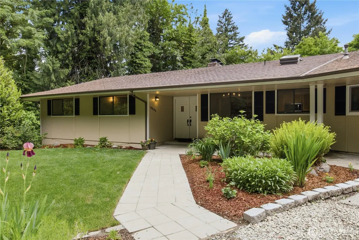
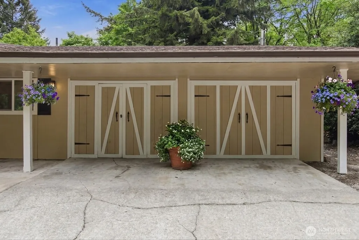
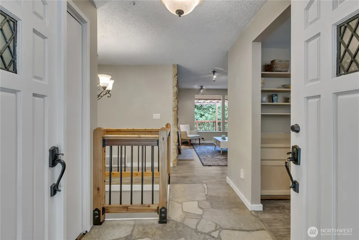
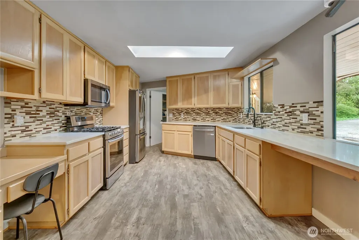
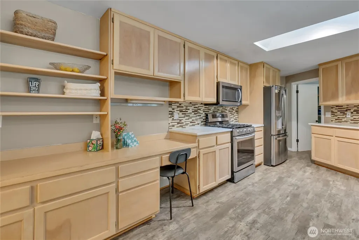
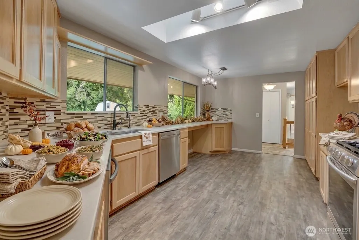
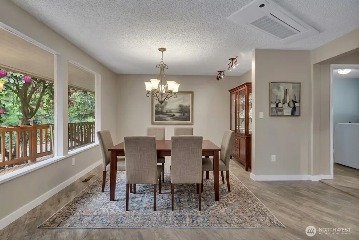
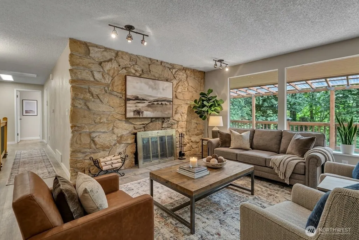
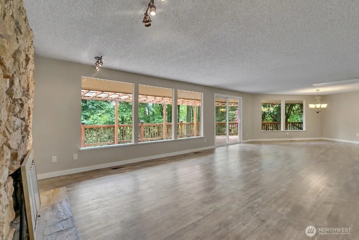
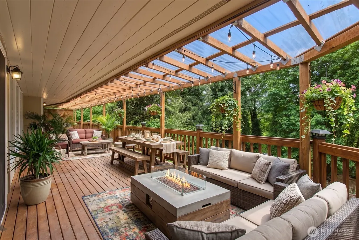
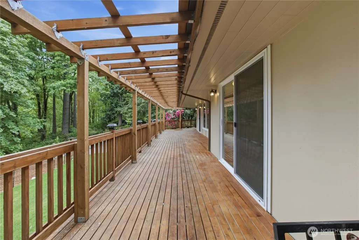
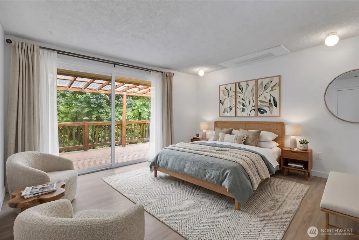
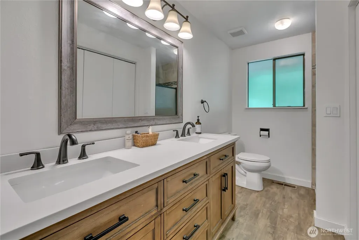
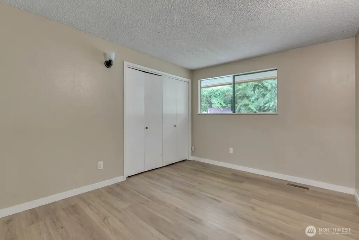
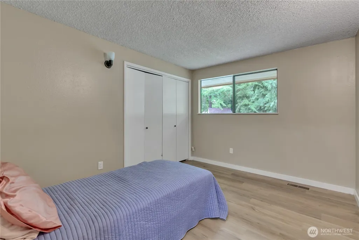
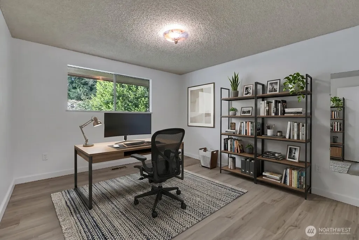
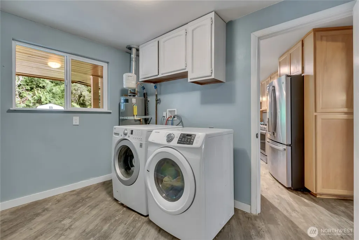
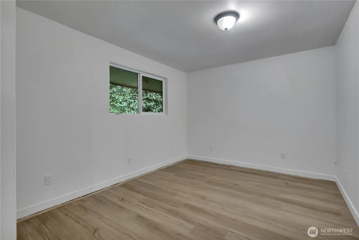
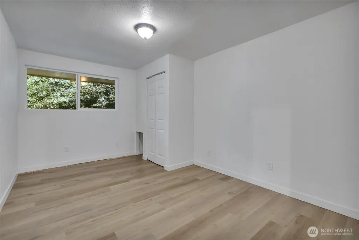
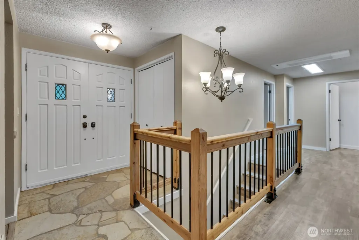
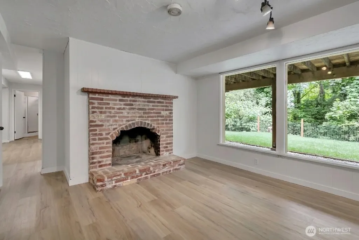
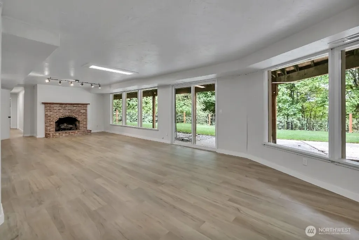
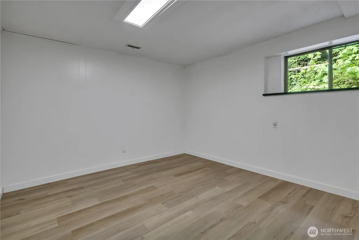
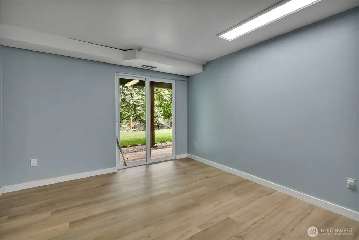
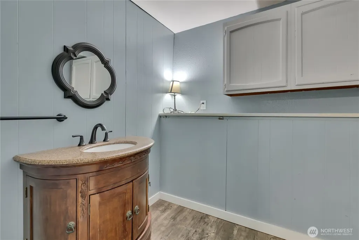
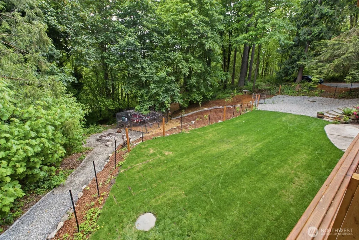
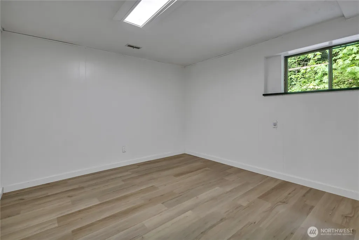
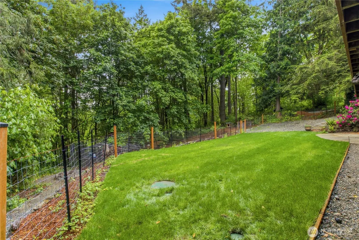
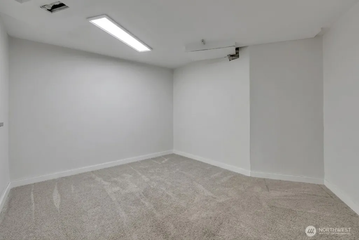
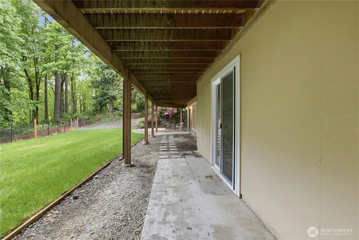
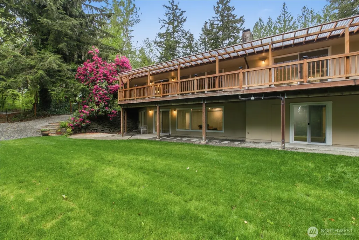
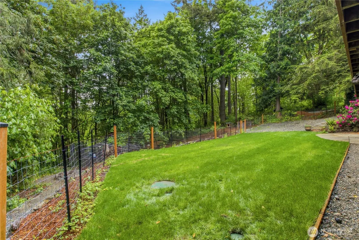
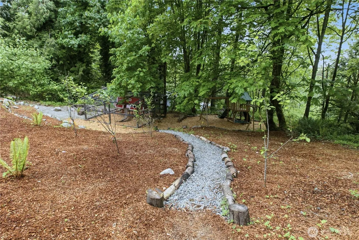
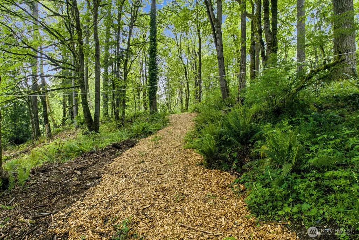
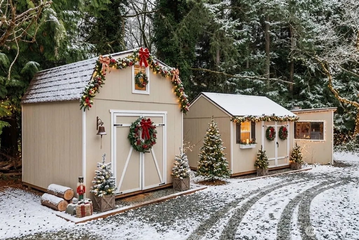
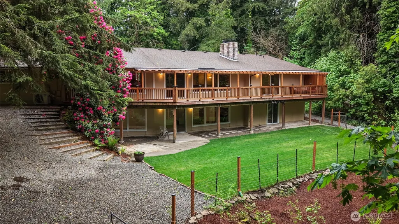
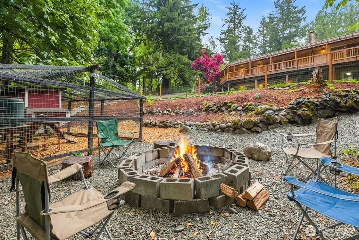
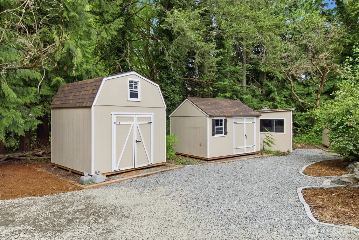
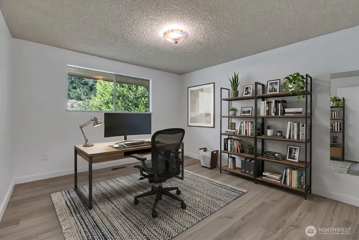
Escape to this secluded, nearly 1-acre property offering the perfect blend of privacy and convenience—ideal for large families, multi-generational living, or partial homesteaders. Tucked away, yet close to Covington’s amenities, this expansive rambler with a daylight basement is a dream for those seeking space and self-reliance. Daily wildlife sightings, including resident elk and deer, make this property feel miles away. The flexible layout features a remodeled kitchen with quartz counters and stainless appliances, flowing into living and dining areas with a stone fireplace. The main level offers 3 bedrooms—including the primary suite—plus 2 versatile extra rooms perfect for a homeschool classroom or home office. Freshly painted inside and out, it boasts new vinyl plank flooring and renovated bathrooms. Downstairs, a sprawling family room with a second brick fireplace provides the ultimate gathering space, accompanied by a 3/4 bath and multiple bonus (5) rooms ready to accommodate any family dynamic or multifamily need. Outside is a homesteader’s paradise. A newer covered cedar deck overlooks a fenced sub-yard, a large chicken coop, and incredible flexible space. Five premium 100 sq. ft. woodsheds, 4 recently purchased from Costco, which are highly adaptable, these outbuildings make ideal detached offices, kids playhouse, she-shed, man-caves, workshops, or storage. No HOA. RV parking. These lush private grounds provide endless possibilities!
| Elementary School | Middle School | High School |
|---|---|---|
| Grass Lake Elem | Cedar Heights Jnr Hi Middle School | Kentlake High |
| Price History | |
|---|---|
| 5/17/2026 | Listed $950,000 |
| 9/27/2026 | 4$915,000 |
General Features
| Living Area | 3539 |
|---|---|
| Sewer | Septic Tank |
| Heating | Forced Air |
| Cooling | Ductless |
| Possession | Closing |
| Roof | Composition |
| Appliances | Dishwasher,Dryer,Microwave,Refrigerator,Stove(s)/Range(s),Washer |
| Architectural Style | Traditional |
| Security Features | Partially Fenced |
| Year Built | 1972 |
| View | Mountains,Partial,Territorial |
| Topography | Level,Partial Slope |
| Levels | One |
| Property Subtype | Single Family Residence |
| Tax Year | 2026 |
| County | King |
| New Construction | No |
| Property Type | Residential |
| HOA | No |
| Attached Garage | No |
| Subdivision Name | Lake Morton |
| Facing Direction | West |
| Full Baths | 1 |
| Special Listing Conditions | None |
| Status | Active |
| Directions | From Covington,E on SE Covington Sawyer Road,turn S (right) on 188th Ave SE,turn W (right) on SE 294th St. (a private gravel road). Home is about 0.2 mile on top of rise. |
| High School | Kentlake High |
| City | Kent |
| Entry Location | Main |
| Senior Community Y/N | No |
| High School District | Kent |
| MLS Area | 320 - Black Diamond/Maple Valley |
| Lot Size Units | Square Feet |
| Lot Size Square Feet | 42001 |
| Carport Y/N | No |
| Listing Terms | Cash,Conventional,FHA,VA Loan |
| Elementary School | Grass Lake Elem |
| Land Lease Y/N | No |
| Tax Annual Amount | 8530 |
| Middle/Junior High School | Cedar Heights Jnr Hi |
| Property Condition | Average |
| Public Remarks | Escape to this secluded,nearly 1-acre property offering the perfect blend of privacy and convenienceideal for large families,multi-generational living,or partial homesteaders. Tucked away,yet close t |
| Virtual Tour | https://my.matterport.com/show/?m=qGYDLnxEXxd&mls=1 |
| Structure Type | House |
| Building Area Units | Square Feet |
| Standard Status | Active |
| Water Company | Covington Water |
| Property Style | 16 - 1 Story w/Bsmnt. |
| NWM_ShowMapLink | Yes |
Interior Features
| Interior Amenities | Bath Off Primary,Dining Room,Fireplace,High Tech Cabling,Skylight(s),Water Heater,Wired for Generator |
|---|---|
| Basement | Daylight,Partially Finished |
| Flooring | Vinyl Plank |
| Total Fireplaces | 2 |
| Fireplace Features | Wood Burning |
| Air Conditioning Y/N | Yes |
| Heating Y/N | Yes |
| Fireplace Y/N | Yes |
| 3/4 Baths | 2 |
| Total Bedrooms | 4 |
| Main Level Bedrooms | 4 |
| Total Baths | 3 |
| Bedrooms Possible | 3 |
| Water Heater Type | gas/gas |
| Water Heater Location | upstairs laundry/downstairs |
| Fireplaces Main | 1 |
| Fireplaces Lower | 1 |
| Power Production Type | Electric,Natural Gas,Wood |
| Baths Three Quarter Lower | 1 |
| Baths Three Quarter Main | 1 |
| Baths Full Main | 1 |
| Bathrooms | 2.5 |
Exterior Features
| Exterior Amenities | Wood |
|---|---|
| Vegetation | Garden Space |
| Parking Features | Driveway,Off Street,RV Parking |
| Lot Features | Dead End Street,Secluded |
| Water Source | Public |
| Total Parking | 8 |
| Inclusions | Dishwasher(s),Dryer(s),Microwave(s),Refrigerator(s),Stove(s)/Range(s),Washer(s) |
| Foundation Details | Poured Concrete |
| Building Area Total | 4180 |
| Lot Size Acres | 0.9642 |
| Waterfront Y/N | No |
| Irrigation Water Rights Y/N | No |
| Site Features | Deck,Fenced-Partially,High Speed Internet,Outbuildings,Patio,RV Parking,Shop |
| Parking Uncovered Total | 8 |
Amenities
- Foreclosure
- Views
- Short Sale
- New Construction
- Adult 55+
- Lease To Own
- No HOA Fees
- Furnished
- Primary On Main
- Air Conditioning
- Seller Finance
- Green
- Fixer Upper
- Horse
- Golf
- Fireplace
- Deck
- Garage
- Basement
- Pool
Property vs Single Family Average in 98042
Price
Taxes
Year Built
Visits
In The Neighborhood
Just Listed
Kent
$ 749,000
- Type
- Single Family | Active
- Size
- 1,568 SqFt
- Rooms
- 3 Beds + 2 Baths
 Listed by: eXp Realty
Kent
$ 1,235,000
- Type
- Single Family | Active
- Size
- 3,340 SqFt
- Rooms
- 4 Beds + 4.5 Baths
Listed by: Skyline Properties, Inc.
Kent
$ 1,235,000
- Type
- Single Family | Active
- Size
- 3,340 SqFt
- Rooms
- 4 Beds + 4.5 Baths
Listed by: Skyline Properties, Inc.
Kent
$ 950,000
- Type
- Single Family | Active
- Size
- 2,760 SqFt
- Rooms
- 4 Beds + 2.5 Baths
Listed by: KW Mountains to Sound Realty
Kent
$ 950,000
- Type
- Single Family | Active
- Size
- 2,760 SqFt
- Rooms
- 4 Beds + 2.5 Baths
Listed by: KW Mountains to Sound Realty
Views
Auburn
$ 825,000
- Type
- Single Family | Active
- Size
- 1,650 SqFt
- Rooms
- 3 Beds + 2 Baths
Listed by: KW Mountains to Sound Realty
Waterfront
Kent
$ 1,698,950
- Type
- Single Family | Active
- Size
- 3,870 SqFt
- Rooms
- 4 Beds + 2.5 Baths
Listed by: Better Properties Soundview
