


Address
18810 Ne 150th Court, Woodinville, WA
Price
$ 2,188,500
Property Attributes
- ID#2587240
- TypeSingle Family
- CountyKING
- CityWoodinville
- AreaJuanita-Woodinville
- NeighborhoodBrookside
- Zip98072
- Style2 Stories w/Bsmnt
- Year Built1986
- Taxes$ 25659
- Price$ 2,188,500
- Bedrooms4
- Full Bathrooms5
- Half Bathrooms2
- Sqr Footage6860
- Lot Size0.8221 Acres
Data Source:
Northwest Multiple Listing Service (NWMLS)
Property Description
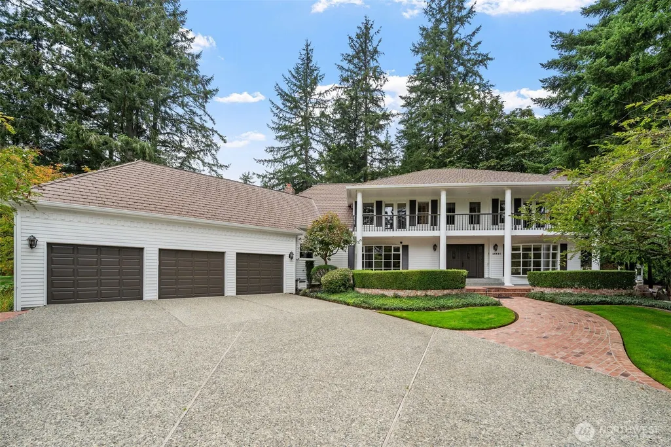
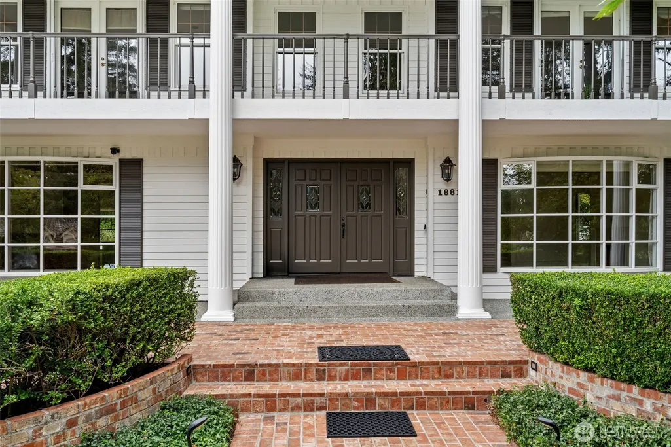
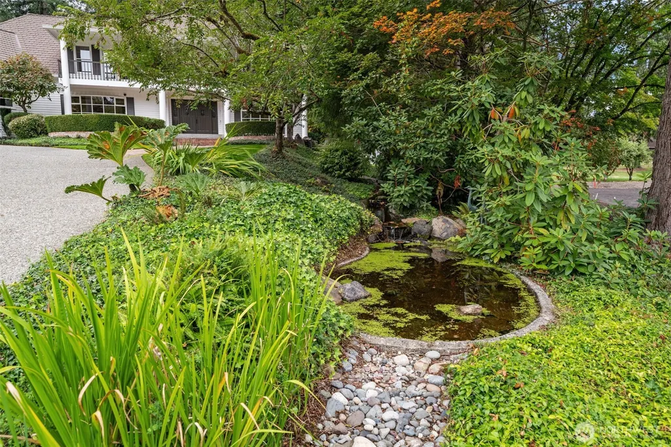
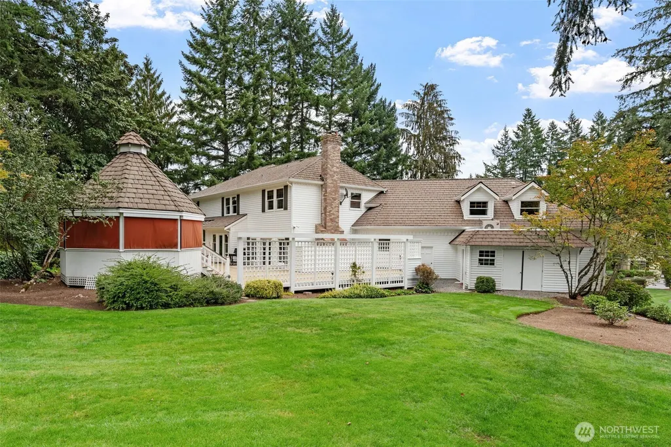
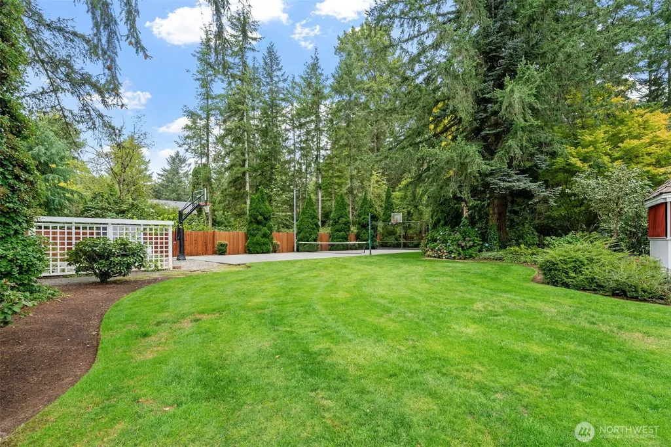
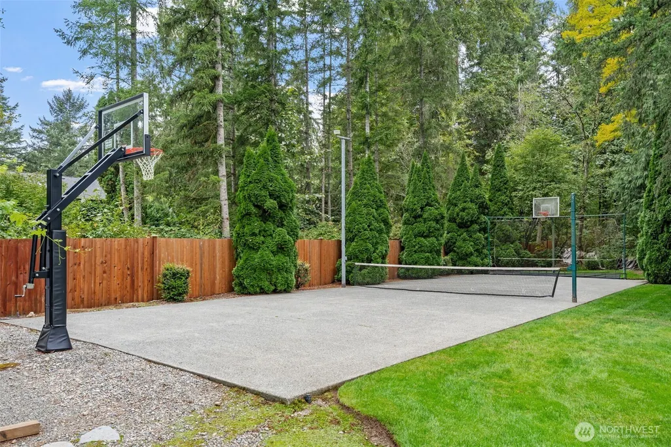
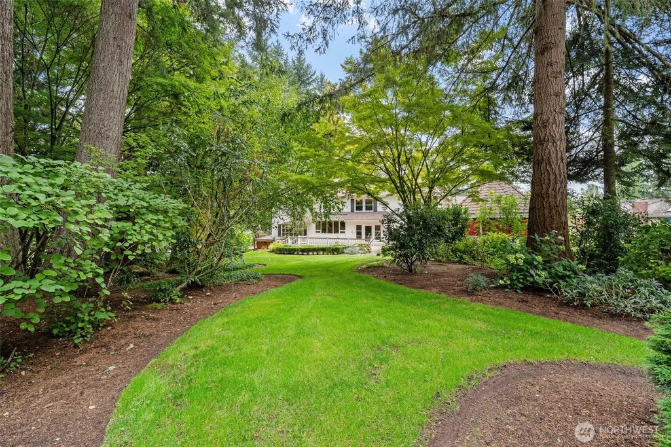
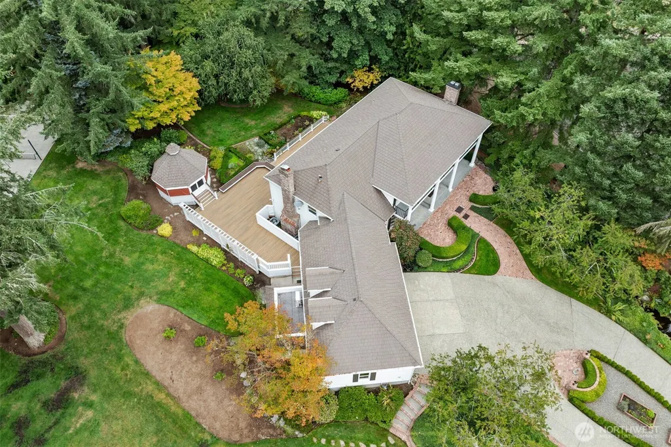
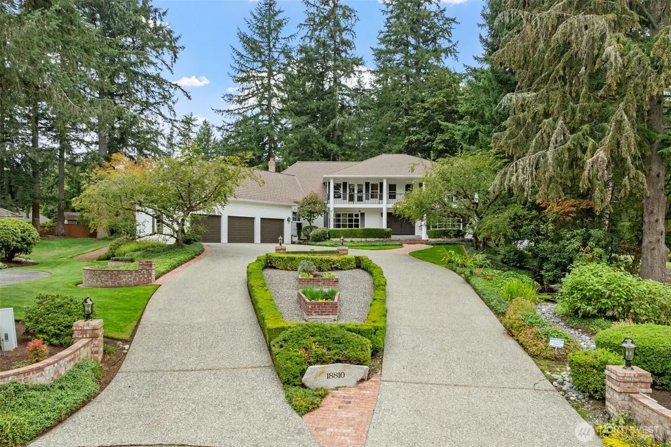
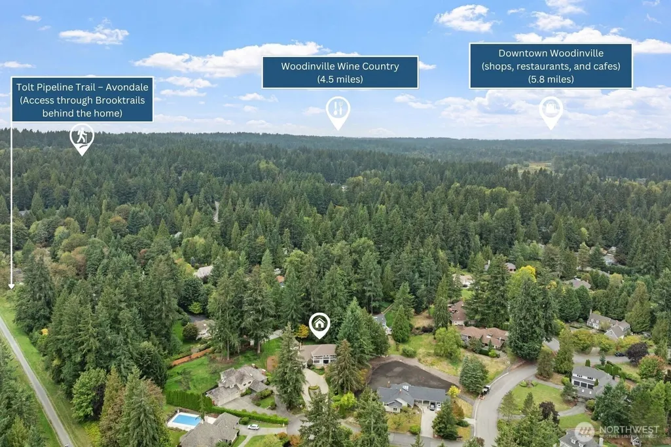
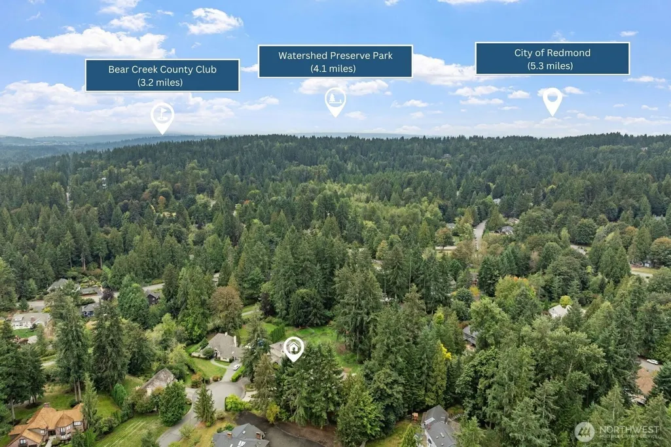
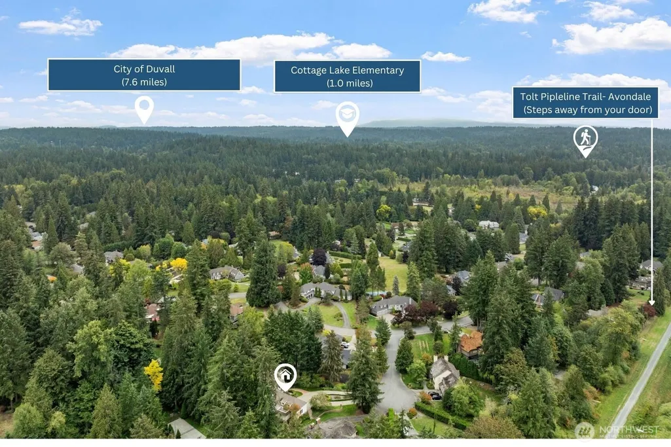
Listing shall move to Active status on Thursday, October 1st. Privately sited on .822 acres in Woodinville’s coveted Brookside Country Club community, this distinguished 6,860 SF Colonial-inspired estate delivers a rare blend of timeless elegance, scale and resort-style amenities. A grand columned façade, circular drive and manicured grounds set an impressive tone. Inside, 4+ bedrooms and 5.25 baths as well as 3 fireplaces, a richly appointed theater with 4K projector, wine cellar, wet bar, office, bonus room, rec room and fully finished lower level. The chef’s kitchen features Sub-Zero refrigeration, Wolf double ovens, Bosch dishwasher and a five-burner cooktop. Outdoor living is exceptional, with expansive Trex decking, a screened gazebo with electricity and infrared heat, hot tub, tranquil water feature, lush lawn and a lighted sport court with 2 basketball hoops and pickleball net. Back fence gate access to trail to Tolt Pipeline trail. Thoughtful upgrades include Control4 automation, smart wiring, 3-zone HVAC with dual A/C, whole-home surge protection, 12-zone irrigation, EV-ready 220V, 3-car garage, 50-year composite shake-style roof, plus fresh 2026 exterior paint and lighting. All tucked into a private cul-de-sac setting near Woodinville’s acclaimed wineries, dining, trails and recreation.
| Elementary School | Middle School | High School |
|---|---|---|
| Cottage Lake Elem | Timbercrest Middle School | Woodinville Hs |
| Price History | |
|---|---|
| 9/26/2026 | Listed $2,188,500 |
General Features
| Living Area | 6860 |
|---|---|
| Sewer | Septic Tank |
| Heating | 90%+ High Efficiency,Ductless,Forced Air,Wall Furnace |
| Cooling | Central Air,Forced Air |
| Possession | Negotiable |
| Roof | Composition |
| Appliances | Dishwasher,Disposal,Double Oven,Dryer,Microwave,Refrigerator,Stove(s)/Range(s),Trash Compactor,Washer |
| HOA Fee | 230 |
| Association Fee Includes | Common Area Maintenance,See Remarks |
| Security Features | Partially Fenced,Security System |
| Year Built | 1986 |
| Topography | Level,Partial Slope |
| Levels | Two |
| Property Subtype | Single Family Residence |
| Tax Year | 2026 |
| Community Features | CCRs,Trail(s) |
| Building Name | Brookside Country Club |
| Assoc Fee Paid Per | Monthly |
| County | King |
| New Construction | No |
| Property Type | Residential |
| HOA | Yes |
| Attached Garage | Yes |
| Subdivision Name | Brookside |
| Facing Direction | Southeast |
| Garage Y/N | Yes |
| Full Baths | 2 |
| Special Listing Conditions | None |
| Status | First Look |
| Directions | GPS Friendly! |
| High School | Woodinville Hs |
| City | Woodinville |
| Entry Location | Main |
| Senior Community Y/N | No |
| High School District | Northshore |
| MLS Area | 600 - Juanita/Woodinville |
| Lot Size Units | Square Feet |
| Lot Size Square Feet | 35810 |
| Carport Y/N | No |
| Listing Terms | Cash,Conventional |
| Elementary School | Cottage Lake Elem |
| Land Lease Y/N | No |
| Tax Annual Amount | 25659.35 |
| Middle/Junior High School | Timbercrest Middle School |
| Public Remarks | Listing shall move to Active status on Thursday,October 1st. Privately sited on .822 acres in Woodinvilles coveted Brookside Country Club community,this distinguished 6,860 SF Colonial-inspired estat |
| Structure Type | House |
| Building Area Units | Square Feet |
| Standard Status | Coming Soon |
| Water Company | City of Woodinville |
| Property Style | 18 - 2 Stories w/Bsmnt |
| NWM_ShowMapLink | Yes |
Interior Features
| Interior Amenities | Bath Off Primary,Dbl Pane/Storm Window,Dining Room,Fireplace,Fireplace (Primary Bedroom),French Doors,High Tech Cabling,Jetted Tub,Security System,Skylight(s),SMART Wired,Walk-In Closet(s),Water Heat |
|---|---|
| Basement | Finished |
| Flooring | Ceramic Tile,Hardwood,Vinyl,Carpet |
| Total Fireplaces | 4 |
| Fireplace Features | Gas,Wood Burning |
| Air Conditioning Y/N | Yes |
| Heating Y/N | Yes |
| Fireplace Y/N | Yes |
| Half Baths | 2 |
| 3/4 Baths | 3 |
| Total Bedrooms | 4 |
| Total Baths | 7 |
| Bedrooms Possible | 4 |
| Water Heater Type | Two Tanks (Electric and Gas) |
| Water Heater Location | Lower-level |
| Fireplaces Upper | 1 |
| Fireplaces Main | 2 |
| Fireplaces Lower | 1 |
| Power Production Type | Electric,Natural Gas |
| Baths Three Quarter Lower | 1 |
| Baths Three Quarter Main | 1 |
| Baths Three Quarter Upper | 1 |
| Bedrooms Upper | 4 |
| Baths Half Main | 1 |
| Baths Half Lower | 1 |
| Baths Full Upper | 2 |
| Bathrooms | 5.25 |
Exterior Features
| Exterior Amenities | Brick,Wood |
|---|---|
| Parking Features | Driveway,Attached Garage,Off Street |
| Lot Features | Cul-De-Sac,Paved |
| Water Source | Public |
| Total Parking | 6 |
| Inclusions | Dishwasher(s),Double Oven,Dryer(s),Garbage Disposal,Microwave(s),Refrigerator(s),Stove(s)/Range(s),Trash Compactor,Washer(s) |
| Foundation Details | Poured Concrete |
| Spa | Yes |
| Building Area Total | 6860 |
| Lot Dimensions | 240.58' x 177.17' |
| Lot Size Acres | 0.8221 |
| Waterfront Y/N | No |
| Covered Spaces | 3 |
| Irrigation Water Rights Y/N | No |
| Site Features | Athletic Court,Cabana/Gazebo,Cable TV,Deck,Electric Car Charging,Fenced-Partially,Gas Available,High Speed Internet,Hot Tub/Spa,Sprinkler System |
| Parking Uncovered Total | 3 |
| Lot Number | 43 |
Amenities
- Foreclosure
- Views
- Short Sale
- New Construction
- Adult 55+
- Lease To Own
- No HOA Fees
- Furnished
- Primary On Main
- Air Conditioning
- Seller Finance
- Green
- Fixer Upper
- Horse
- Golf
- Fireplace
- Deck
- Garage
- Basement
- Pool
Property vs Single Family Average in 98072
Price
Taxes
Year Built

